
Listed By
Agency Name: EXP Realty, LLC.
Agency Phone: 866-212-4991
Shown By
Agency Title: Cutler Real Estate
Agency Phone: 888-763-7575

Contact Us About This Property
Property Description
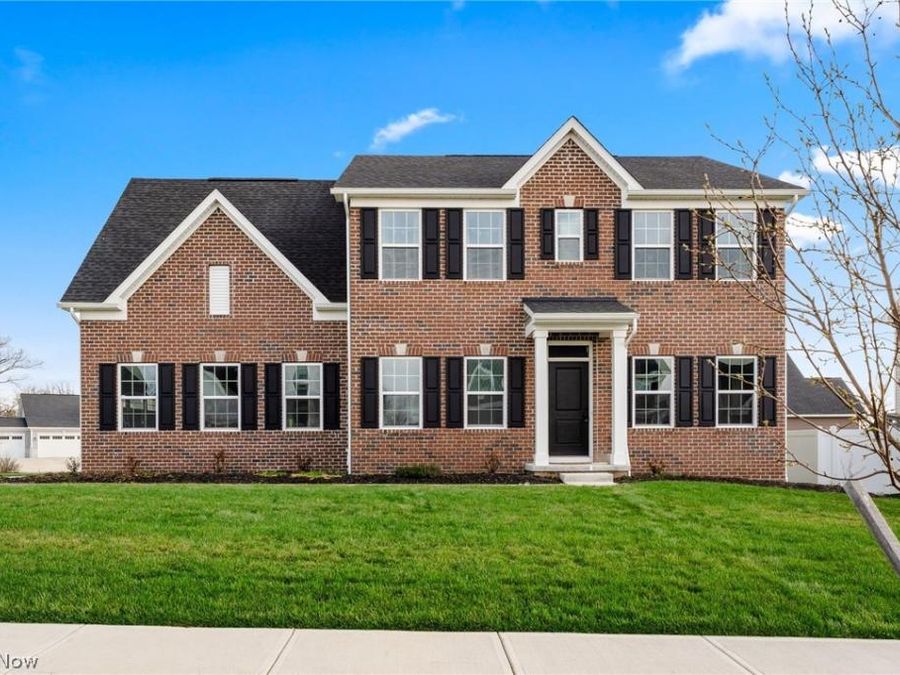
Welcome to this beautifully upgraded home offering exceptional space and thoughtfully selected builder enhancements throughout. Only 2 years young, this residence offers incredible versatility and can easily be transformed into a 5-bedroom home, and gives you the feel of new construction without the additional costs or delays of building. From the moment you step inside, youâ??re greeted by a gorgeous, expansive, light-filled layout enhanced by solid wood flooring, elevated finishes, and a sophisticated open-concept design. A first-floor den/office provides the perfect space for working from home, a quiet retreat. At the heart of the home, the kitchen is designed to impress, featuring granite countertops, a substantial center island, and an oversized eat-in dining area ideal for gatherings. A premium appliance configuration, including a gas range paired with a second wall oven, offers both performance and flexibility for everyday living and elevated entertaining. The spacious ownerâ??s suite is a true retreat, complete with dual walk-in closets, a large garden soaking tub, and an oversized walk-in shower. The second level also features two additional bedrooms, a versatile loft that can easily be enclosed to create a 4th bedroom, and a conveniently located laundry room with an included washer and dryer. The home offers exceptional versatility, with a finished lower level featuring a full bathroom and an egress windowâ??ideal for a guest suite, recreation space, or a 5th bedroom. Additional upgrades and builder options include a front brick façade, an upgraded ownerâ??s suite bath with soaking tub and separate shower, enhanced window package, side-load garage, chefâ??s kitchen configuration with gas range along with a wall oven, finished lower level with egress window, and a loft with closet for added flexibility. Ideally located near a variety of amenities, including the Medina Country Club and Chippewa Trail. Call today for your private viewing.
Property Features
Property Type: Residential - Single Family
Basement: Yes
Basement: Full, Finished, Partial, Partially Finished, Sump Pump
Cooling: Central Air, Ceiling Fan(s)
Days on Market: 61
Fireplaces: 1
Garage: 2 car attached
Heating: Forced Air, Gas
Home Style: Colonial, Other
Lot Size: 0.23 Acres
Roof Type: Asphalt, Fiberglass
Stories: 2.0
Taxes: $5,174 / year
Year Built: 2024
Amenities
Ceiling Fan(s)
Double Vanity
Entrance Foyer
Eat-in Kitchen
Granite Counters
High Ceilings
His and Hers Closets
High Speed Internet
Kitchen Island
Multiple Closets
Open Floorplan
Other
Pantry
Stone Counters
See Remarks
Storage
Soaking Tub
Smart Thermostat
Walk-In Closet(s)
Feature Descriptions
Appliances: Built-In Oven, Cooktop, Dryer, Dishwasher, Disposal, Microwave, Range, Refrigerator, Washer
Community Features: Common Grounds/Area, Golf, Lake, Park, Restaurant, Shopping
Exterior: Brick, Vinyl Siding
Fencing: Partial
Fireplace: Electric
HOA: Yes
HOA Fee: 137/ Annually
Laundry: Inside, Other, Upper Level
Lot: Back Yard
Parcel#: 020-10D-10-072
Parking: Attached, Driveway, Garage, Garage Door Opener
Parking Notes: Attached, Driveway, Garage, Garage Door Opener
Patio/Porch: Front Porch
Pets Allowed: Yes
Security: Smoke Detector(s)
Sewer: Public Sewer
Water: Public
Local Schools
School District: Cloverleaf Local
Market Trends
Medina County Residential Market Trend Graphs- Zip Code 44256
Source: Delta Media Group, Inc.
Demographics
Medina County Demographic Information forFips
Fips Code 39103
Population
2020 to 2025 Change up 1.4%
2010 Count 172,332
2020 Count 182,470
2025 Estimate (V2025) 185,025
2020 Estimate (V2025) 182,475
Age Distribution (Years Old)
0 to 4 4.9%
5 to 17 20.7%
18 to 64 53.1%
65 and Older 21.3%
Gender
Male 49.7%
Female 50.3%
Place of Birth
Foreign 3.3%
US 96.7%
Education
High School Graduate, Age 25+ 94.3%
Bachelor's Degree or Higher, Age 25+ 36.2%
Computer and Internet use
Households with a computer 96.2%
Households with a broadband Internet subscription 92.9%
Language
English is Second Language, Age 5+ 4.4%
English is First Language, Age 5+ 95.6%
Veterans
Veterans 9,966
Income
Per Capita Income $47,889
Median Household Income $94,968
People in Poverty 6.1%
Commute
Average Work Commute Time 27 minutes
Housing
Total Housing Units 76,088
Households 73,086
Average Household Size 2.49
Owner-Occupied 80.3%
Multi-Family 15.2%
Owner-Occupied Median Value $287,000
Median selected monthly owner costs -with a mortgage $1,726
Median selected monthly owner costs -without a mortgage $650
Median gross rent $1,143
Building Permits
New Private Housing Issued 2024 471
Years at Residence
1 Year or More 92.4%
Less Than 1 Year 7.6%
Business and Employment
Private non-farm Establishments 4,127
Private non-farm Employment 57,518
Private non-farm Employment Growth down 0.2%
Nonemployer Establishments 15,596
Number of Firms 3,454
Business Production
Value of Shipments $3,161,914,000
Wholesale Trade $2,460,698,000
Retail Trade $3,119,464,000
Retail Sales Per Capita $15,266
Accommodation and Food Services $276,209,000
Land
Land Area 421.36 sq. miles
Population Per Square Mile 409
Source: US Census Bureau
Estimate Your Payment
Estimated Payment
$ 3,144.86 per month $2,567.86 Principal & Interest $431.17 Property Tax $145.83 Homeowner's InsuranceChange Payment Information
Print This Listingx
Select a format below, new window will open and will prompt you to print.








Disclaimer:
All information deemed reliable but not guaranteed. All properties are subject to prior sale, change or withdrawal. Neither listing broker(s) or information provider(s) shall be responsible for any typographical errors, misinformation, misprints and shall be held totally harmless. Listing(s) information is provided for consumers personal, non-commercial use and may not be used for any purpose other than to identify prospective properties consumers may be interested in purchasing. Information on this site was last updated 05/25/2026. The listing information on this page last changed on 05/25/2026. The data relating to real estate for sale on this website comes in part from the Internet Data Exchange program of Delta Media Group MLS (last updated Mon 05/25/2026 12:15:06 AM EST) or Dayton MLS (last updated Sun 05/24/2026 11:46:43 PM EST) or CBRMLS (last updated Mon 05/25/2026 12:14:26 AM EST) or Multiple Listing Service of Greater Cincinnati (last updated Sun 05/24/2026 11:53:27 PM EST) or NKY MLS (last updated Sun 05/24/2026 11:28:24 PM EST) or Wrist MLS (last updated Sun 05/24/2026 11:24:15 PM EST) or Firelands MLS (last updated Sun 05/24/2026 11:11:21 PM EST) or MLS NOW (last updated Mon 05/25/2026 12:12:27 AM EST). Real estate listings held by brokerage firms other than Cutler Real Estate may be marked with the Internet Data Exchange logo and detailed information about those properties will include the name of the listing broker(s) when required by the MLS. All rights reserved.
© MLS Now, INC - Northern Ohio Regional Multiple
Listing data compilation and photo(s) © 2026 - Multiple Listing Service, Inc. – All Rights Reserved
The photos may be altered, edited, enhanced or virtually staged.
The Cutler Real Estate® word mark is a registered trademark owned by Cutler and Associates, Inc.
Privacy Policy / DMCA Notice / ADA Accessibility


Listing data compilation and photo(s) © 2026 - Multiple Listing Service, Inc. – All Rights Reserved
The photos may be altered, edited, enhanced or virtually staged.
The Cutler Real Estate® word mark is a registered trademark owned by Cutler and Associates, Inc.
Privacy Policy / DMCA Notice / ADA Accessibility

This site is hosted, designed and copyright
© 1994 - 2026 by
Delta Media Group, Inc. -- Patent Pending --